
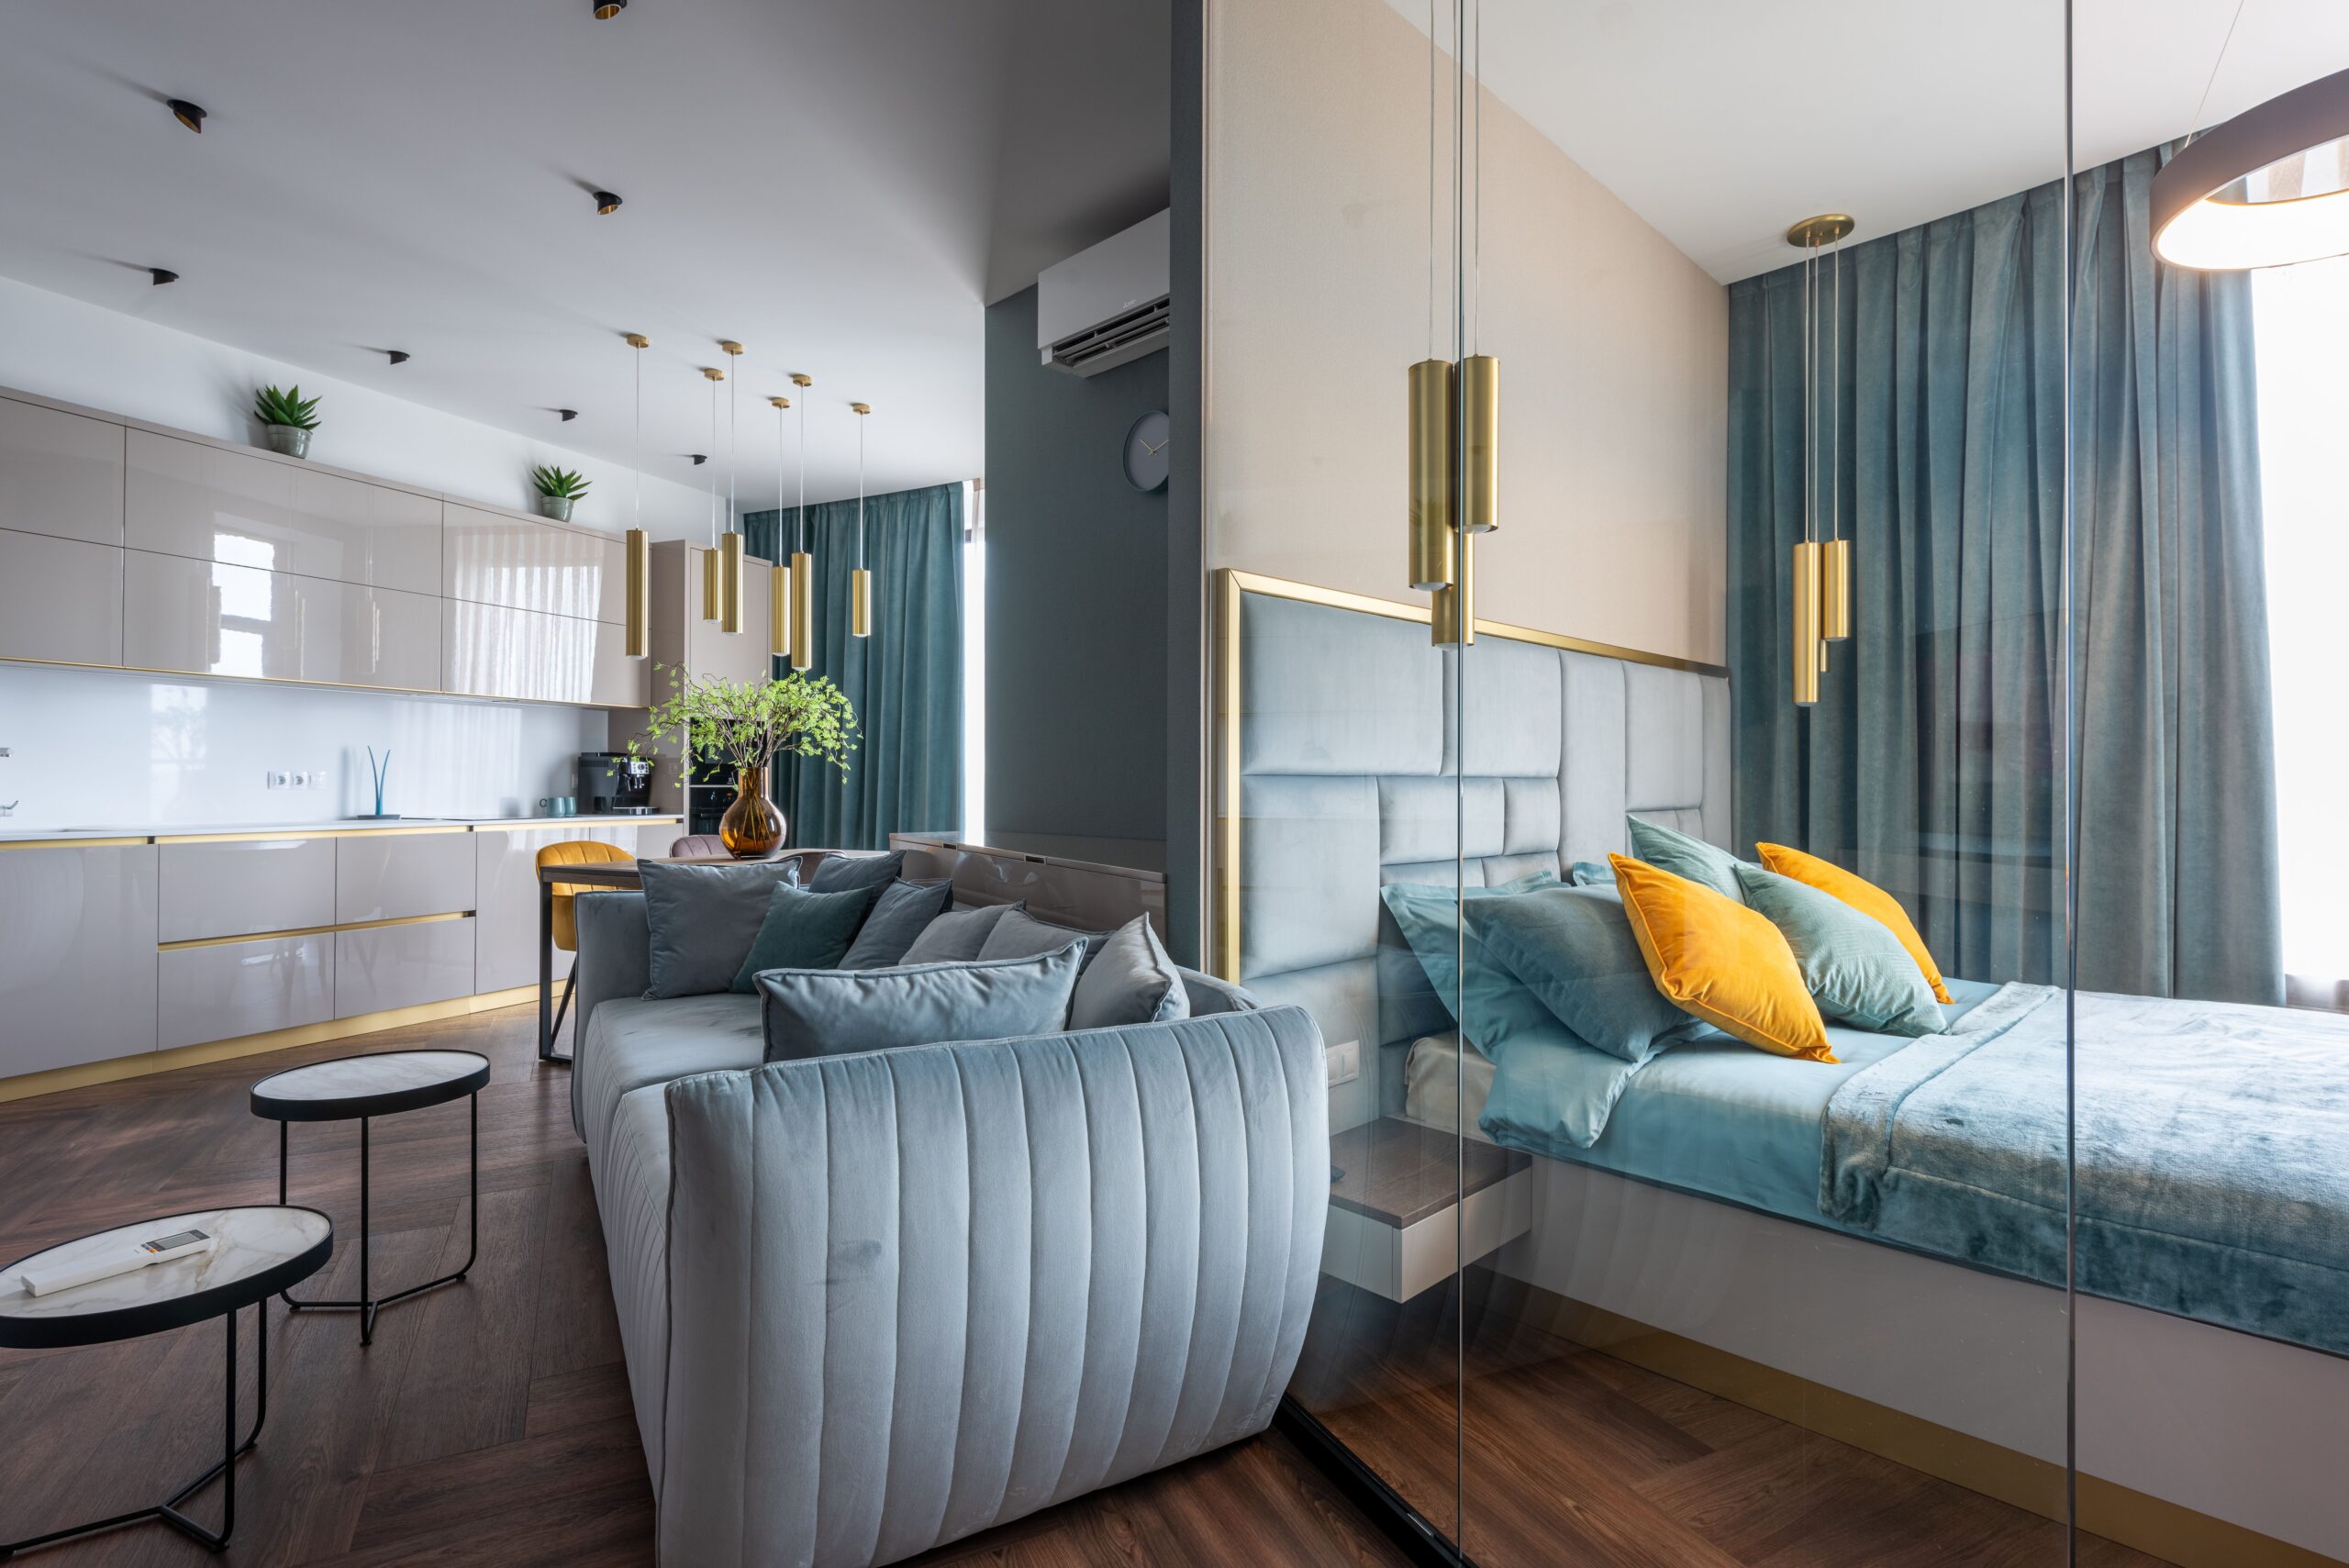
Studio Apartment Layout: 15 Brilliant Ideas & Floor Plan Tips
Studio Apartment Layout: 15 Brilliant Ideas & Floor Plan Tips
One room, many lives: how to make a single open space sleep, cook, work and entertain without feeling crowded.
A studio apartment has to perform the work of several rooms without actually having several rooms. One open space may need to accommodate sleeping, cooking, dining, working, relaxing, storage, and entertaining—all while still feeling comfortable and visually composed.
That is why a thoughtful studio apartment layout matters more than simply choosing smaller furniture. A successful arrangement gives each activity a clear place, protects the paths you use every day, and creates enough visual separation to make the apartment feel organized rather than crowded.
The right studio apartment layout also depends on the shape of the apartment. An open square studio behaves differently from a long, narrow space or a studio with an alcove. Once you understand the floor plan, the rest becomes much easier: define the zones, position the largest pieces first, then refine the space with lighting, storage, and renter-friendly dividers.
This guide explores practical studio apartment layout ideas, common floor plans, furniture placement, small-space solutions, and simple ways to make a studio feel more spacious without permanent renovations.
What Is a Studio Apartment Layout?
A studio apartment layout is the way the primary functions of a studio—sleeping, living, cooking, dining, working, and storage—are organized within one main living space.
Unlike a traditional one-bedroom apartment, a studio typically does not have a separate bedroom. Instead, the layout has to create functional and visual boundaries without relying on permanent walls.
A strong studio apartment layout should make a few things immediately clear:
- Where the sleeping area belongs
- Where the living zone begins and ends
- Where you can work or dine
- How you move through the apartment
- Where everyday belongings are stored
- How privacy is created without blocking natural light
The goal is not to make a studio imitate a larger apartment. The goal is to make a small footprint feel deliberate, comfortable, and complete.
The Main Zones in a Studio Apartment
Most studios benefit from five basic zones:
Sleeping zone: the quieter and more private part of the apartment.
Living zone: the area for relaxing, reading, watching television, or entertaining.
Kitchen and dining zone: usually anchored by the existing kitchen.
Work zone: a desk, table, or flexible surface for working or studying.
Storage zone: closets, shelving, drawers, and other places where everyday items can be organized.
These zones do not require walls. A rug can define the living area, a sofa can create a boundary, and lighting can make one part of the room feel visually distinct from another.
Studio Apartment Floor Plans and Common Layout Types
Before buying furniture, study the shape of the space. Your floor plan determines what can move, what cannot, and where the most natural zones are likely to fall.
For additional visual reference, you can browse studio apartment plan examples from RoomSketcher for different compact layouts and floor-plan configurations.
Open Studio Apartment Layout
An open studio has few or no architectural divisions between the living and sleeping areas. It offers flexibility, but it also requires more discipline because every piece of furniture influences the room as a whole.
Instead of pushing everything against the walls, use furniture to shape the center of the room.
A sofa can define the living area. A large enough rug can visually anchor the seating. A slim console behind the sofa can provide storage without creating a heavy barrier.
The sleeping area can sit farther from the entrance, with an open bookcase, folding screen, or curtain creating a softer boundary.
This type of studio apartment design layout is especially useful for renters because it can evolve as your needs change.
Alcove Studio Apartment Layout
An alcove studio includes a recessed area that naturally accommodates the bed.
This is one of the easiest layouts to organize because part of the zoning has already been created by the architecture.
Keep the alcove visually simple. A compact nightstand, narrow shelf, or small lamp may be enough. When more privacy is needed, use a curtain or another reversible divider that still allows the main room to remain open.
The living area can then occupy the larger portion of the apartment, giving the home a more natural sense of separation.
Long and Narrow Studio Apartment Layout
Long, narrow apartments can easily feel like corridors when furniture is arranged in one continuous line.
A better strategy is to divide the apartment into stations.
A simple sequence might look like:
Entry → Dining or Work Zone → Living Area → Sleeping Area
Placing the bed toward the quieter end gives the layout a natural hierarchy and keeps the most private part of the apartment away from the entrance.
A sofa positioned perpendicular to the long wall can function as a visual divider without closing the room off.
Consistent materials and colors then tie each zone together so the apartment still reads as one cohesive interior.
L-Shaped Studio Apartment Layout
An L-shaped apartment has a natural zoning advantage because the change in geometry can separate activities.
The shorter section can often accommodate the bed, workspace, or dining area, while the larger section becomes the main living space.
The exact solution depends on the location of the kitchen, windows, doors, and other fixed elements. The principle is straightforward: let the architecture create separation before you add furniture to do the work.
Studio Apartment Layout Ideas for Different Ways of Living
The best studio apartment layout ideas are based on the way you actually use your home.
A person who works from home needs a different arrangement from someone who spends most evenings entertaining friends. Someone who cooks frequently needs a different relationship between the kitchen, dining area, and storage.
For more visual inspiration, you can also explore 30 studio apartment ideas to make the most of every inch.
Studio Apartment Layout Ideas With a Separate Sleeping Area
If privacy matters, position the bed away from the entrance whenever the floor plan allows.
A bookcase can create separation while adding storage. A folding screen can be moved when you want the room to feel completely open. Curtains offer another flexible option with relatively little visual weight.
Try to avoid making the bed the first thing visible when someone enters the apartment. Even a partial visual boundary can change the way the entire room feels.
Studio Apartment Layout Ideas for Working From Home
If you work from home, do not treat the desk as an afterthought.
Place it near natural light when possible, but avoid a position where your bed is constantly in your field of view. A compact desk, console, or drop-leaf table can provide a legitimate work surface without consuming the space required by a full home office.
A multipurpose surface is particularly effective in a studio. The same table can function as a workspace during the day and a dining area in the evening.
Studio Apartment Layout Ideas for Entertaining
When entertaining matters, protect the center of the apartment from unnecessary furniture.
A compact sofa, two lightweight chairs, and a small nesting table can offer more flexibility than a bulky sectional.
Choose pieces that can move. The ability to shift a chair, ottoman, or side table can turn the same studio from an everyday living room into a more social space in minutes.
Studio Apartment Layout Ideas With Dining Space
A separate dining room is rarely necessary in a studio.
A narrow table against a wall, a small round table, or a drop-leaf design can provide a proper place to eat without taking over the floor.
For very compact apartments, the kitchen counter or a multifunctional work surface may be enough. What matters is that dining has a deliberate place rather than competing randomly with the living zone.
How to Layout a Studio Apartment
The easiest way to solve a studio floor plan is to work from the largest decisions to the smallest.
Start With the Floor Plan and Measurements
Measure the room before shopping for furniture.
Record the location of doors, windows, closets, kitchen fixtures, radiators, outlets, and any other fixed elements.
Then sketch the basic floor plan. Even a simple drawing can reveal which areas are realistically available for the bed, sofa, desk, and storage.
Define the Main Zones
Decide which functions genuinely need dedicated space.
For most people, the main priorities are:
- Sleeping
- Living
- Dining
- Working
- Storage
Do not divide the apartment equally. Give more space to the activities that matter most to you.
Someone who works from home may need a better workspace than dining area. Someone who cooks every day may need more kitchen-adjacent storage than seating.
Create Clear Walking Paths
Think about how you move through the apartment every day.
You should be able to enter, reach the kitchen, access the bed, open important doors and drawers, and move between zones without constantly navigating around furniture.
The best studio apartment layout usually has one or two obvious circulation routes rather than a maze of obstacles.
Position the Largest Pieces First
Start with the bed, sofa, and major storage pieces.
These determine almost everything else.
If a sofa blocks a window, a wardrobe interrupts the main path, or the bed leaves no usable space around it, fix the large-scale arrangement before adding accessories.
Test Your Studio Apartment Layout Before You Buy
Use painter’s tape to mark furniture footprints directly on the floor.
Walk around them. Open imaginary doors and drawers. Stand beside the bed. Sit where the sofa will go.
This takes a few minutes and can prevent an expensive layout mistake.
How to Design a Studio Apartment Layout
Once the practical studio apartment layout works, design can make the room feel cohesive rather than simply functional.
Choose Furniture Based on Scale
Small furniture is not automatically better.
A sofa that is too small can make the room feel unfinished, while a sofa that is too deep can destroy circulation.
Choose pieces that are appropriately scaled and leave enough visible floor around them.
Furniture with exposed legs can also help maintain a lighter visual footprint because the floor remains visible underneath.
Use Multifunctional Furniture
Multifunctional furniture is especially valuable when the second function is effortless.
Good examples include:
- Storage ottomans
- Beds with drawers
- Drop-leaf tables
- Daybeds
- Compact consoles that double as desks
Avoid elaborate transforming furniture that requires constant reconfiguration. In real life, convenience usually determines whether a second function gets used.
Create Visual Separation Without Walls
A studio can have distinct rooms without permanent walls.
Use the back of a sofa, an open bookcase, a folding screen, a curtain, a rug, or lighting to establish boundaries.
The best dividers do not completely interrupt the room. They define a zone while preserving enough light and sightline continuity to keep the apartment feeling open.
Use Lighting to Define Each Zone
Lighting can make the same studio feel completely different at different times of day.
Combine:
Ambient lighting for general illumination.
Task lighting for working, reading, or cooking.
Accent lighting for atmosphere and visual depth.
A floor lamp near the sofa, a desk lamp in the work zone, and softer lighting near the bed help each area feel purposeful without requiring additional walls.
Small Studio Apartment Layout: How to Maximize Space
A small studio apartment layout has less room for mistakes. The solution is not to remove everything; it is to make every major element earn its place.
Use Vertical Space for Storage
When floor space is limited, look upward.
Tall shelving, narrow storage units, over-the-door organizers, and carefully selected freestanding systems can add capacity without taking over the room.
Store frequently used items within easy reach and move seasonal or rarely used belongings higher up.
For more ideas, see VEPLAT’s guide to the best storage solutions for small spaces.
Choose Space-Saving Furniture
Look for furniture that uses space efficiently without becoming visually heavy.
Slim-profile desks, folding surfaces, nesting tables, storage beds, and narrow shelving can all help.
Before buying, measure not only the furniture but also the route required to bring it into the apartment.
A piece that fits the room but cannot comfortably pass through the door or hallway is not a good solution.
Create a Defined Sleeping Zone
In a small apartment, the bed can easily become the visual center of everything.
Move it toward the quieter part of the apartment whenever possible. Then use a rug, curtain, shelving, or lighting to give it a more distinct identity.
For readers interested in Feng Shui as another approach to bed placement, see VEPLAT’s guide to Feng Shui bedroom layout and bed placement rules.
Make a Small Studio Feel Larger
The perception of space often depends more on sightlines than on square footage.
Keep major views open. Avoid placing tall furniture directly in front of windows. Repeat a small number of colors and materials so that the eye reads the apartment as one continuous environment.
Mirrors can also help reflect light and add visual depth when positioned thoughtfully.
Keep Visual Clutter Under Control
Storage is about more than capacity. It is also about visibility.
Use drawers, cabinets, baskets, and closed containers for everyday items. Reserve open shelves for a smaller selection of books, objects, and pieces that contribute to the character of the room.
A studio feels more spacious when the eye has fewer competing signals.
Studio Apartment Designs and Layouts for Renters
The best studio apartment designs layouts are flexible enough to work within the limitations of rental living.
Renter-Friendly Room Dividers
Freestanding shelving, folding screens, and reversible curtain solutions can create boundaries without turning a studio into a collection of permanent walls.
An open divider is often particularly effective because it provides definition while preserving light.
No-Drill Storage Solutions
When permanent installation is not an option, use freestanding shelves, over-the-door organizers, movable storage furniture, and other reversible systems.
Always check weight limits and surface compatibility before using adhesive or removable products.
Flexible Furniture for Changing Needs
A renter’s needs can change from one year to the next.
Choose furniture that can serve more than one purpose or move easily into another room. A compact console can later become a desk. A storage ottoman can work in a bedroom, living area, or entryway.
Flexibility is one of the most valuable forms of small-space design.
Studio Apartment Layouts for Pet Owners
If you live with a dog or cat, the layout should account for movement as well as furniture.
Keep a clear route between the entrance and the main living space. Place food and water where they will not interfere with circulation, and avoid creating narrow passages around the bed or sofa.
For readers still looking for a rental, you can also explore pet-friendly apartments for rent in NYC.
How to Decorate a Studio Apartment Without Making It Feel Crowded
Good studio apartment ideas are not only about furniture placement. Decoration determines whether the final space feels calm, personal, and cohesive.
Choose a Cohesive Color Palette
Use a restrained palette across the major zones rather than giving every area a completely different identity.
You can still introduce contrast through wood, textiles, artwork, metal finishes, and smaller accents.
Use Rugs to Define Zones
A properly scaled rug can visually anchor a living area and separate it from the sleeping or dining zone without taking up additional wall space.
Avoid undersized rugs that make the furniture appear scattered.
Layer Lighting for Atmosphere
Use different light levels for different activities.
A brighter source can support work and cooking, while lower, warmer sources can make the living and sleeping areas feel more relaxed in the evening.
Use Mirrors and Reflective Surfaces Carefully
Mirrors are most effective when they reflect something useful: daylight, an attractive view, or an open area of the room.
Avoid adding reflective surfaces simply for the sake of having more mirrors. The goal is depth, not visual noise.
Keep Decor Intentional
A studio does not need to be empty to feel spacious.
It needs to be edited.
Choose artwork, books, textiles, ceramics, plants, and personal objects that reinforce the atmosphere you want. A smaller number of well-chosen pieces usually has more impact than a large collection of unrelated items.
Common Studio Apartment Layout Mistakes to Avoid
The same problems appear in many poorly planned studios.
Using Furniture That Is Too Large
A piece can physically fit while still being wrong for the room.
Oversized sofas, deep cabinets, and unnecessarily large beds reduce circulation and make the remaining zones harder to use.
Blocking Natural Light
Tall storage or a large partition directly in front of a window can make the entire apartment feel darker.
Protect the main sources of daylight whenever possible.
Creating Too Many Dividers
A studio needs definition, not artificial walls everywhere.
When every zone is separated, the apartment can feel smaller and more fragmented.
Ignoring Circulation
A studio apartment layout has to work from every angle, not just from the doorway.
Walk the routes you use most before finalizing the arrangement.
Wasting Vertical Space
Small apartments often have more usable wall height than floor area.
Ignoring vertical storage forces the room to carry unnecessary belongings on the floor.
Studio Apartment Layout: How to Choose the Right Arrangement
There is no universal best studio apartment layout. The right one depends on both the architecture and your lifestyle.
Choose Based on Your Apartment’s Shape
A square studio often works well with zones organized around a central living area.
A long, narrow studio benefits from a sequence of zones.
An L-shaped apartment can use the smaller section for sleeping, dining, or work.
An alcove studio can use the recessed area to create a naturally private sleeping zone.
Choose Based on Your Lifestyle
Your routine should matter as much as the floor plan.
If you work from home, prioritize the workspace.
If you cook daily, keep dining and storage near the kitchen.
If you entertain regularly, prioritize flexible seating and a more open center.
The best studio apartment layout is not the one that looks most impressive in a photograph. It is the one that makes your everyday life easier.
Prioritize the Activities You Use Most
Give the best parts of the room to the activities that matter most.
That may mean:
- The desk gets the best natural light.
- The bed gets the quietest corner.
- The sofa gets the most generous floor area.
- Storage gets the least visually prominent walls.
This turns the layout from a generic furniture arrangement into a plan designed around real life.
Studio Apartment Layouts FAQs
What is a studio apartment layout?
A studio apartment layout is the arrangement of sleeping, living, cooking, dining, working, and storage functions within one primary living space. The objective is to create useful zones without sacrificing comfortable circulation or the openness of the apartment.
How do you layout a studio apartment?
A good studio apartment layout starts with the fixed elements and measurements. Position the bed and other large furniture first, then define the living, dining, work, and storage zones. Protect clear circulation and use rugs, lighting, furniture orientation, and dividers to create visual separation.
How do you layout a small studio apartment?
Prioritize the activities you use most, choose furniture based on scale, maximize vertical storage, and keep major sightlines clear. Multifunctional pieces can also reduce the amount of furniture required without reducing functionality.
How do you design a studio apartment layout?
Begin with the floor plan and your daily routine. Identify your highest-priority activities, assign each a suitable zone, then refine the arrangement through furniture scale, lighting, storage, privacy, and visual cohesion.
How do you separate a bedroom in a studio apartment?
Use an open bookcase, folding screen, curtain, or the back of a sofa to create a partial boundary. Choose a solution that provides privacy without blocking too much natural light or making the apartment feel enclosed.
What is the best studio apartment layout?
There is no single best studio apartment layout for every space. For many apartments, positioning the sleeping area farther from the entrance, keeping the living area more central, and locating work or dining near natural light creates a practical balance between privacy, comfort, and openness.
Final Thoughts on Studio Apartment Layouts
The most successful studio apartment layouts begin with the floor plan but become truly effective through decisions about movement, scale, storage, light, privacy, and daily routines.
Start your studio apartment layout by identifying what the apartment needs to support. Define a few clear zones, protect the paths between them, and choose furniture that earns the space it occupies. Then use lighting, rugs, storage, and carefully edited decor to make the arrangement feel cohesive.
A studio apartment does not have to feel like a compromise. When the layout works with the room instead of fighting it, even a compact space can feel organized, comfortable, and quietly sophisticated.
One Comment
Comments are closed.